
Golf Course
Address
2 Amherst Place, Massapequa, NY
Price
$ 997,500
Property Attributes
- MLS#1056550
- TypeSingle Family
- Listing Status Active
- CountyNASSAU
- CityMassapequa
- NeighborhoodPolo Estates
- Zip11758
- StyleColonial
- Year Built1949
- Taxes$ 18133
- Price$ 997,500
- Bedrooms5
- Full Bathrooms2
- Half Bathrooms2
- Sqr Footage2940
- Lot Size0.3972 Acres
Data Source:
Listings courtesy of OneKey® MLS as distributed by MLS GRID
Property Description
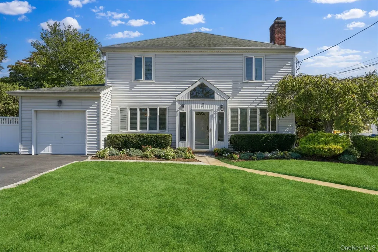
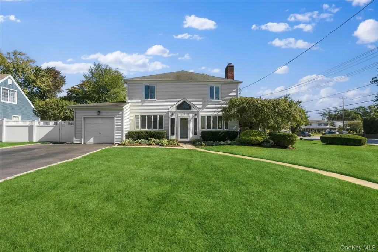
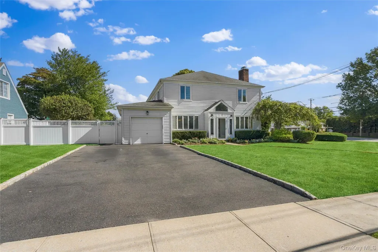
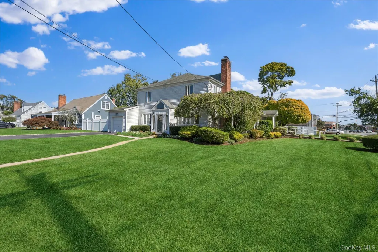
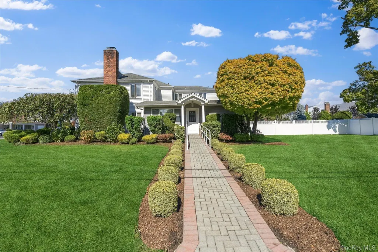
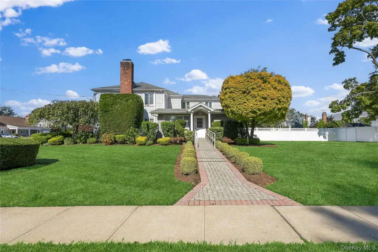
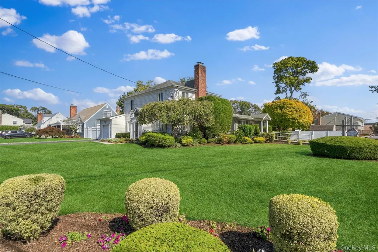
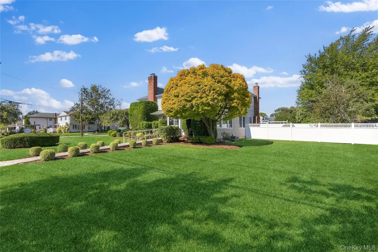
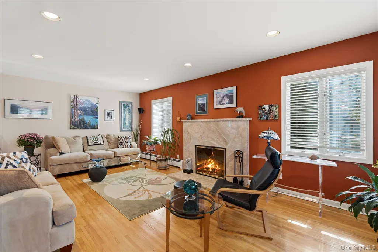
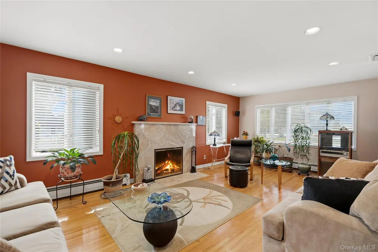
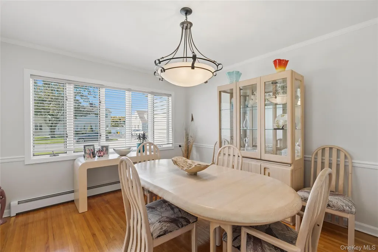
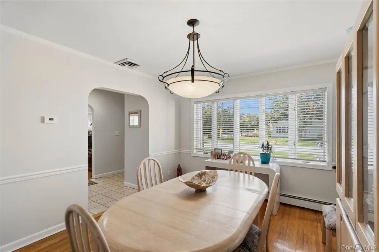
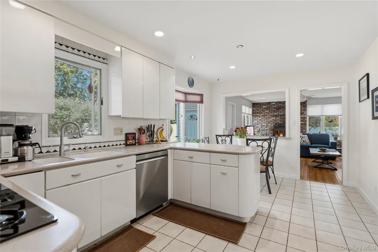
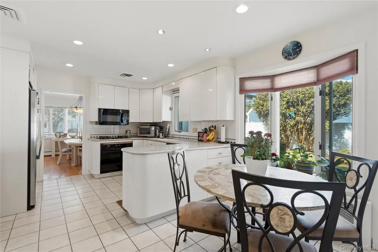
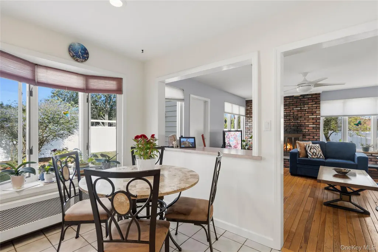
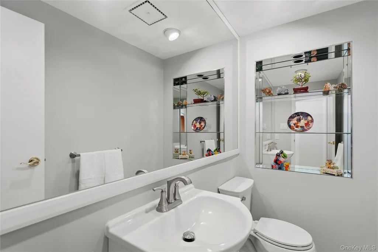
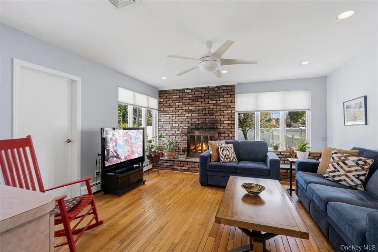
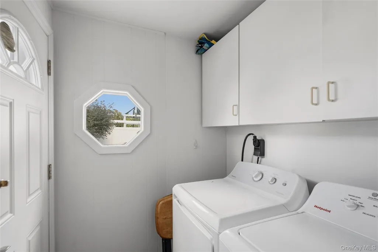
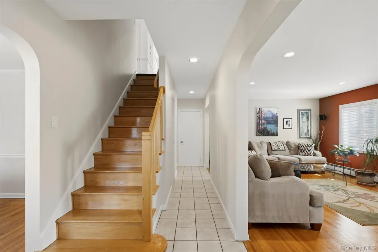
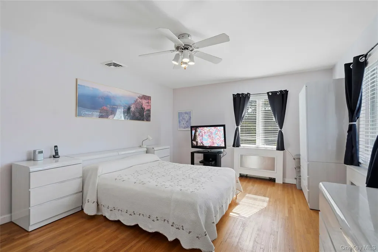
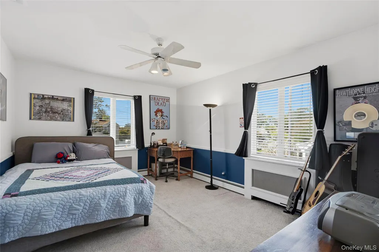
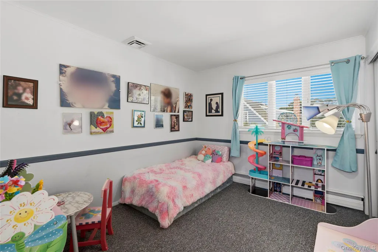
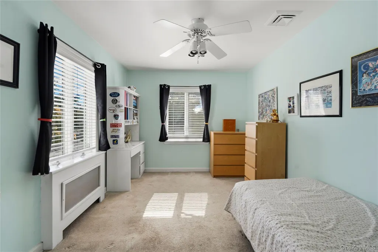
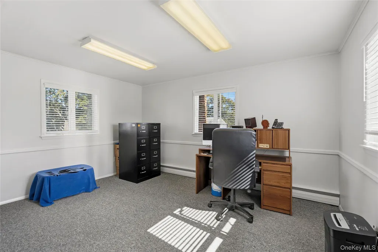
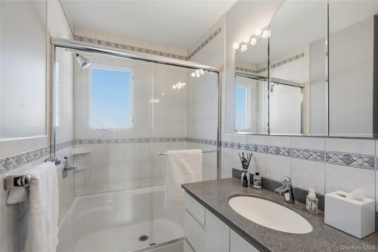
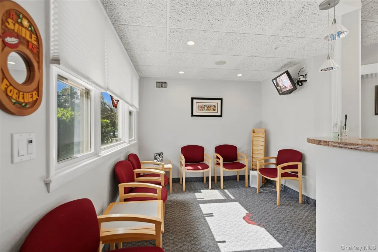
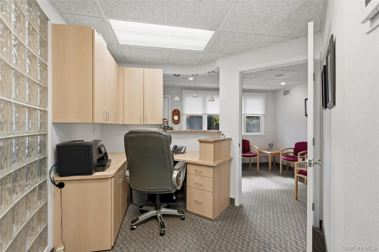
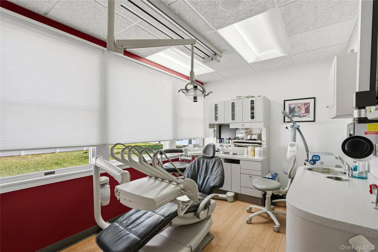
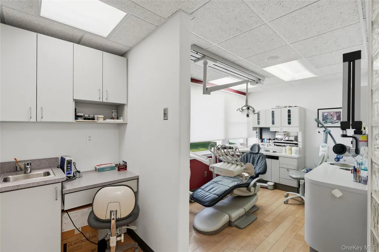
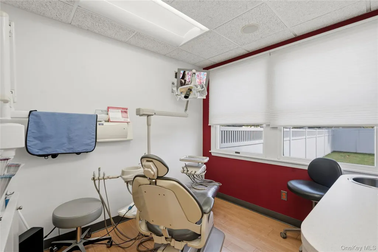
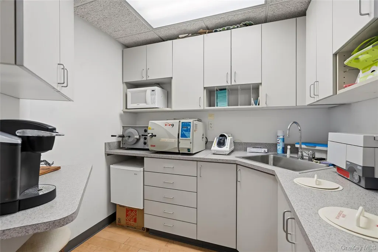
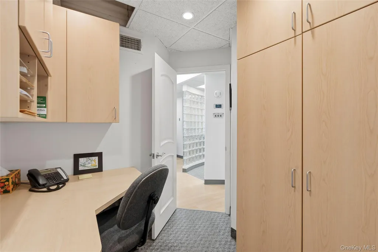
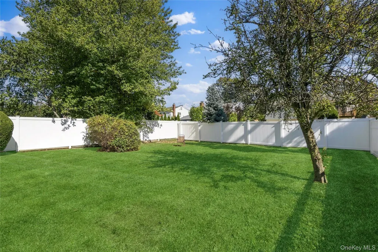
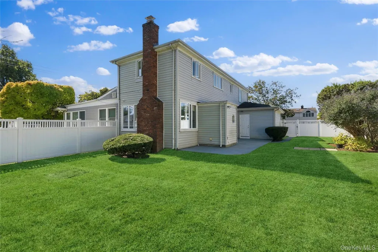
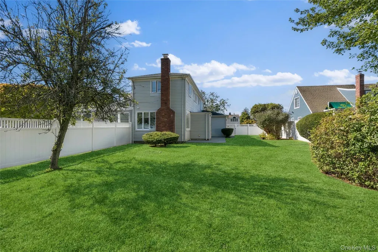
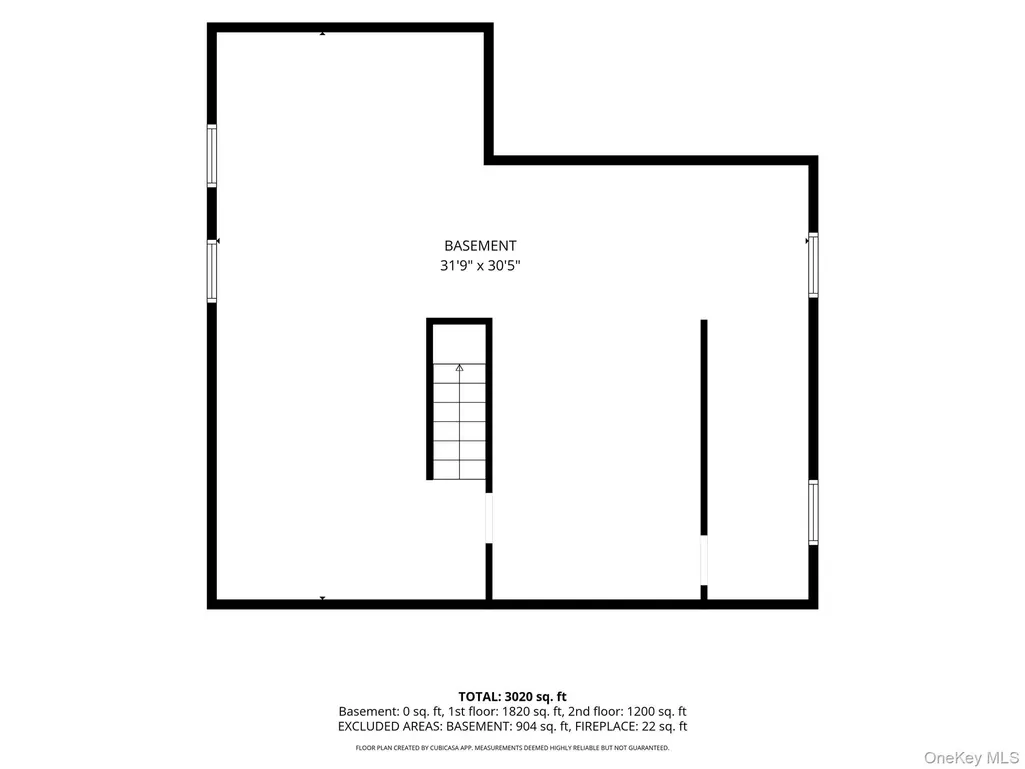
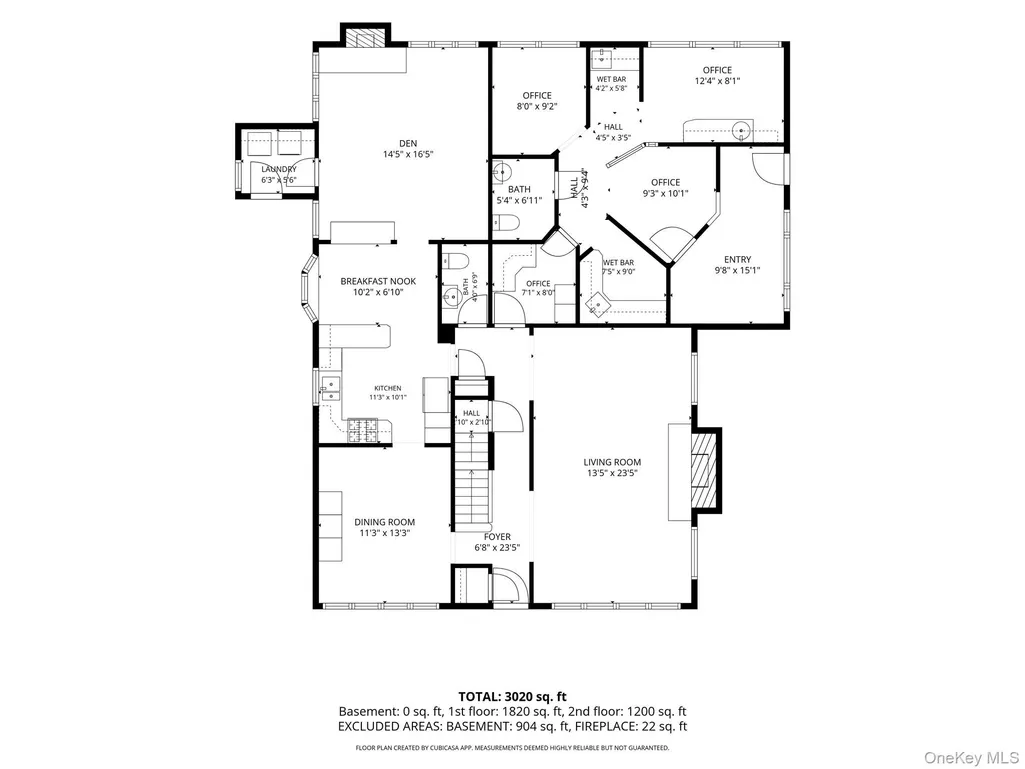
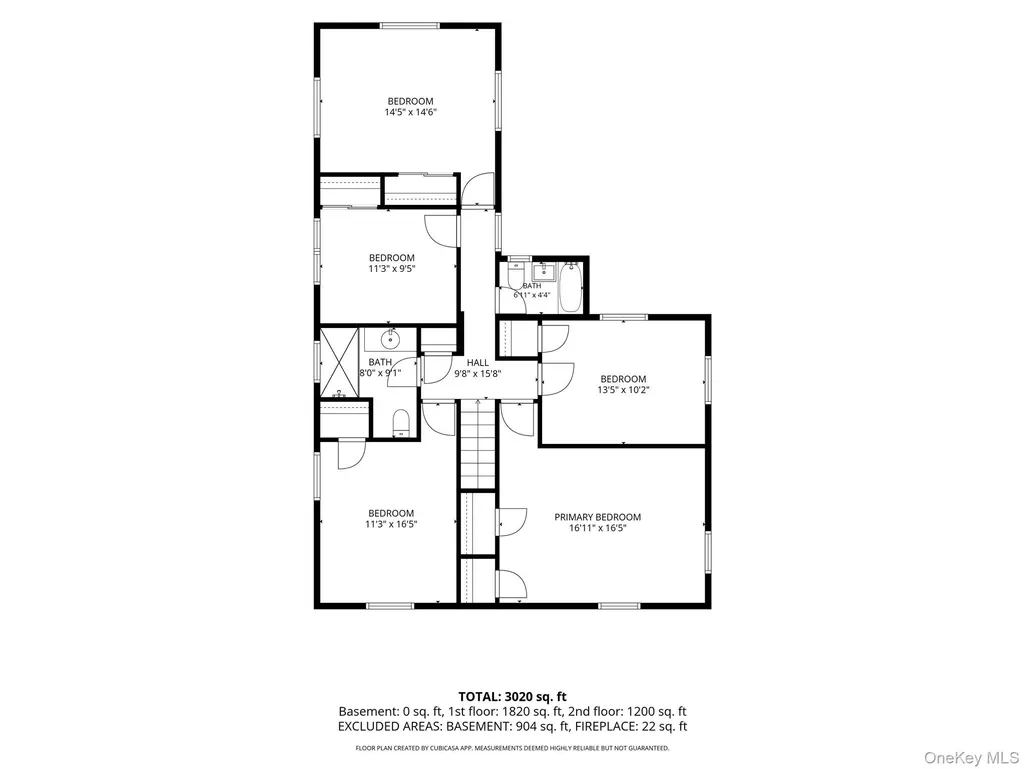
A Rare & Exceptional Opportunity In Desirable Polo Estates!! This One-Of-A-Kind 5 Bedroom, 2.55 Bath Center Hall Colonial On 110.02' Frontage x 148.43' Depth x 139.16' x 119.39' Property Is A Unique Blend Of Spacious Comfort & Unparalleled Professional Versality Rarely Found In A Residential Home! What Truly Sets This Apart Is An Attached Permitted 600 Sq Ft, 4 Room Office Space Currently Configured As A Dental Office Offering Flexibility For Numerous Professional Uses Or Private Space For Mom. Perfect For A Professional Entrepreneur Or Someone Looking To Start A Practice Or Launch A Business From Home. This Versatile Space Provides The Convenience Of Having Your Home & Office Under One Roof! This is Not Just A 5 Bedroom Center Hall Colonial. This Is A Clean 15 Room Lovingly Maintained Home. A Welcoming Entry Leads To A Well Proportioned 1st Floor Designed For Comfortable Everyday Living & Entertaining With Generously Sized Living Room Featuring Carved Marble Mantel Fireplace, Large Formal Dining Room, Oversized Eat-In Kitchen With Corian Counters & Island, A 2nd Fireplace In The Family Room, 1/2 Bath & A Laundry Room. Warm Oak Floors In The Living Room, Dining Room & Family Room Adds Character. The 2nd Floor Features 5 Large Spacious Bedrooms And 2 Full Bathrooms, One Of Which Is Recently Updated & Provides Plenty Of Room For Family, Guests, Home Office Space Or Whatever Your Lifestyle Requires. One Of The 5 Bedrooms Has Visible Oak Flooring. Two Additional Bedrooms Have Oak under the carpeting. A Full Partially Finished Basement Offers Excellent Storage Or Tremendous Entertainment Space When Finished While The Attached Oversized One Car Garage Adds Everyday Convenience. Additional Features Includes 4 Zone Gas Heating, 4 Yr New Navien 3 Zone Gas Hot Water Tankless Instant Heating System, Luxury Vinyl Plank Flooring & Gas Hot Air Heat In The 600 Sq Ft 4 Room Dental Office, Warm Oak Flooring, Hi-Hats, Washer 7 Years, Dryer 3 Years, New Dishwasher, 200 AMP Electric Panel, In-Ground Sprinkler System, Attic Fan, Central Air-Conditioning. This Residence Which Has Been Partially Converted To Non-Residential Use But The Primary Use Is Still Residential & Is A Property Class 483.01: Service Oriented Professional And Low Impact Home Occupations Such As The Following .... Legal And Financial: Attorneys, Financial Advisors, Certified Public Accountants. Design & Technical Services : Architects, Professional Engineers. Medical & Wellness Practices : Physicians, Dentists, Surgeons, Chiropractors, Physical/Mental Therapists. Creative And Educational Arts: Painters, Sculptors, Musicians, Authors, Private Academic Teachers. This Location Offers An Easy Walk To The Long Island Railroad Station, Shopping At Bar Harbour Center, An Array Of Fine Dining & Casual Restaurants, Spend Summer Days At Tobay Beach Either On The Bay Or Ocean Side Exclusively For Township Of Oyster Bay Residents And Always Ample Parking, Or Enjoy A Round Of Golf At Nassau Shores Golf Course. John Burns Park Offers A Jogging Circle And Boat Ramps To Launch Your Trailered Boat Into The Canal With Access To The Great South Bay. Marjorie Post Park Picnic Areas, Swimming Pool, Summer Camp, Ice Skating Rink In The Winter & Much More! A Graciously Proportioned Home In Award Winning Massapequa School District #23 With The Space & Professional Versality To Accommodate The Way You Live & The Flexibility For Future Possibilities & Your Next Chapter!! .... Unique & Rare Property! .... Will Not Last!!
| Elementary School | Middle School | High School |
|---|---|---|
| Birch Lane Elementary School | Berner Middle School | Massapequa High School |
| Price History | |
|---|---|
| 10/9/2026 | Listed $997,500 |
General Features
| Sewer | Public Sewer |
|---|---|
| Heating | Baseboard,Hot Air,Hot Water,Natural Gas |
| Cooling | Central Air,Ductwork |
| Utilities | Electricity Connected,Natural Gas Connected,Sewer Connected,Trash Collection Public,Water Connected |
| Appliances | Dishwasher,Dryer,Electric Oven,Gas Cooktop,Microwave,Refrigerator,Stainless Steel Appliance(s),Washer,Tankless Water Heater |
| Garage Spaces | 1 |
| Patio/Porch Features | Patio |
| Architectural Style | Colonial |
| Construction Materials | Vinyl Siding |
| Year Built | 1949 |
| Property Subtype | Single Family Residence |
| Tax Year | 2026 |
| Parcel Number | 2489-57-220-00-0007-0 |
| County | Nassau County |
| Property Type | Residential |
| HOA | No |
| Subdivision Name | Polo Estates |
| Garage Y/N | Yes |
| Other Structures | Garage(s) |
| Total Rooms | 15 |
| Full Baths | 2 |
| Directions | Merrick Rd. To Amherst Place. Just West Of Park Blvd. |
| High School | Massapequa High School |
| City | Oyster Bay |
| Disclosures | Lead Paint,Seller Property Disclosure |
| Senior Community Y/N | No |
| High School District | Massapequa |
| Carport Y/N | No |
| Elementary School | Birch Lane Elementary School |
| Property Attached Y/N | No |
| Tax Annual Amount | 18133 |
| Middle/Junior High School | Berner Middle School |
| Property Condition | Actual |
| Additional Parcels Y/N | No |
| Virtual Tour | https://sites.allmediatours.com/vd/269853126 |
| Building Area Units | Square Feet |
| Standard Status | Active |
| Middle/Junior School District | Massapequa |
| Elementary School District | Massapequa |
| Tax Assessed Value | 646 |
| Tax Lot | 7 |
| PostalCity | Massapequa |
| AttributionContact | 516-795-3456 |
| Listing Appliances | Dishwasher, Dryer, Electric Oven, Gas Cooktop, Microwave, Refrigerator, Stainless Steel Appliance(s), Washer, Tankless Water Heater |
Interior Features
| Interior Amenities | Ceiling Fan(s),Chandelier,Eat-in Kitchen,Entrance Foyer,Formal Dining,In-Law Floorplan,Kitchen Island,Speakers,Storage,Washer/Dryer Hookup |
|---|---|
| Basement | Full,Partially Finished |
| Flooring | Carpet,Ceramic Tile,Hardwood |
| Total Fireplaces | 2 |
| Fireplace Features | Family Room,Gas,Living Room,Wood Burning |
| Formal Dining | Yes |
| Basement Features | Full, Partially Finished |
| Basement (Y/N) | Yes |
| Window Features | Double Pane Windows,Drapes |
| Fireplace Y/N | Yes |
| Half Baths | 2 |
| Total Bedrooms | 5 |
| Eat-in Kitchen | Yes |
| Total Baths | 4 |
| General Features | Ceiling Fan(s),Chandelier,Eat-in Kitchen,Entrance Foyer,Formal Dining,In-Law Floorplan,Kitchen Island,Speakers,Storage,Washer/Dryer Hookup |
| Entrance Foyer | Yes |
| Ceiling Fan(s) | Yes |
Exterior Features
| Fencing | Back Yard,Vinyl |
|---|---|
| Parking Features | Driveway,Garage,On Street |
| Water Source | Public |
| Total Parking | 7 |
| Inclusions | Ceiling Fans,All Ceiling Fixtures,2 Speakers,Window Treatments,All Appliances. |
| Parking Spaces | 7 |
| Parking Features | Driveway, Garage, On Street |
| Foundation Details | Concrete Perimeter |
| Spa | No |
| Building Area Total | 2940 |
| Waterfront Y/N | No |
| Horse Y/N | No |
Amenities
- Foreclosure
- Views
- Short Sale
- New Construction
- Adult 55+
- Lease To Own
- No HOA Fees
- Furnished
- Primary On Main
- Air Conditioning
- Seller Finance
- Green
- Fixer Upper
- Horse
- Golf
- Fireplace
- Deck
- Garage
- Basement
- Pool
Property vs Single Family Average in 11758
Price
Taxes
Year Built
Visits
 OneKey® MLS required Copyright, Source of Data and Disclaimer for IDX display
Information Copyright 2026, OneKey® MLS. All Rights Reserved.
The source of the displayed data is either the property owner or public record provided by non-governmental third parties. It is believed to be reliable but not guaranteed. This information is provided exclusively for consumers' personal, non-commercial use.
The data relating to real estate for sale on this website comes in part from the
